Home Sunseeker Sunseeker Manhattan 94

Sunseeker Manhattan 94

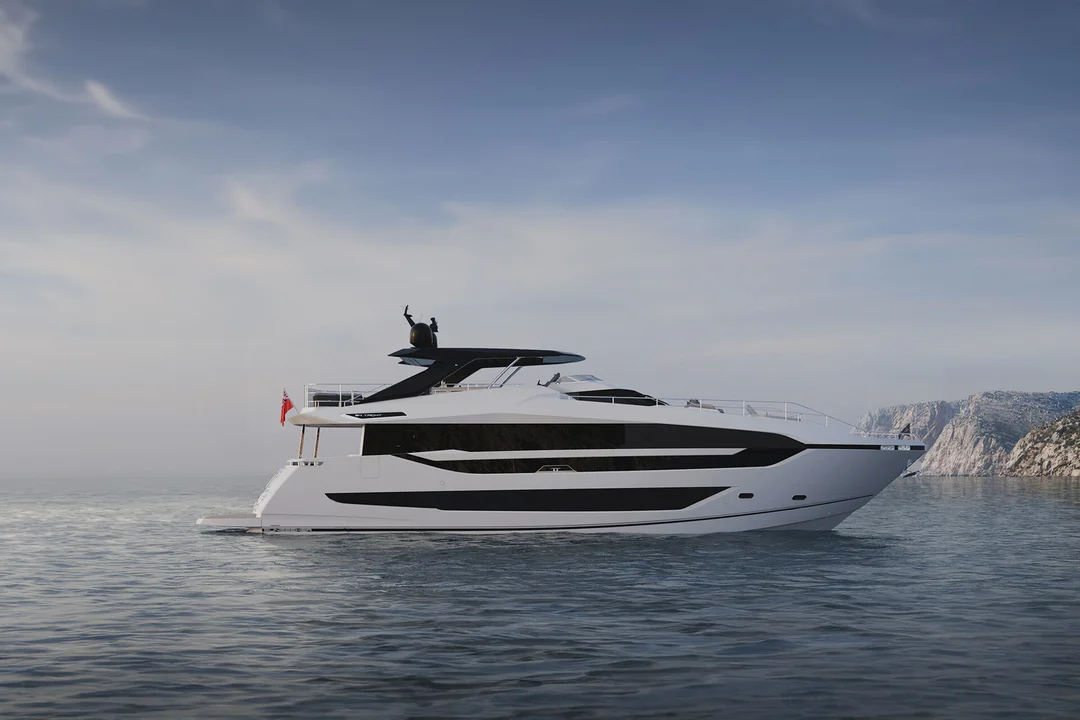
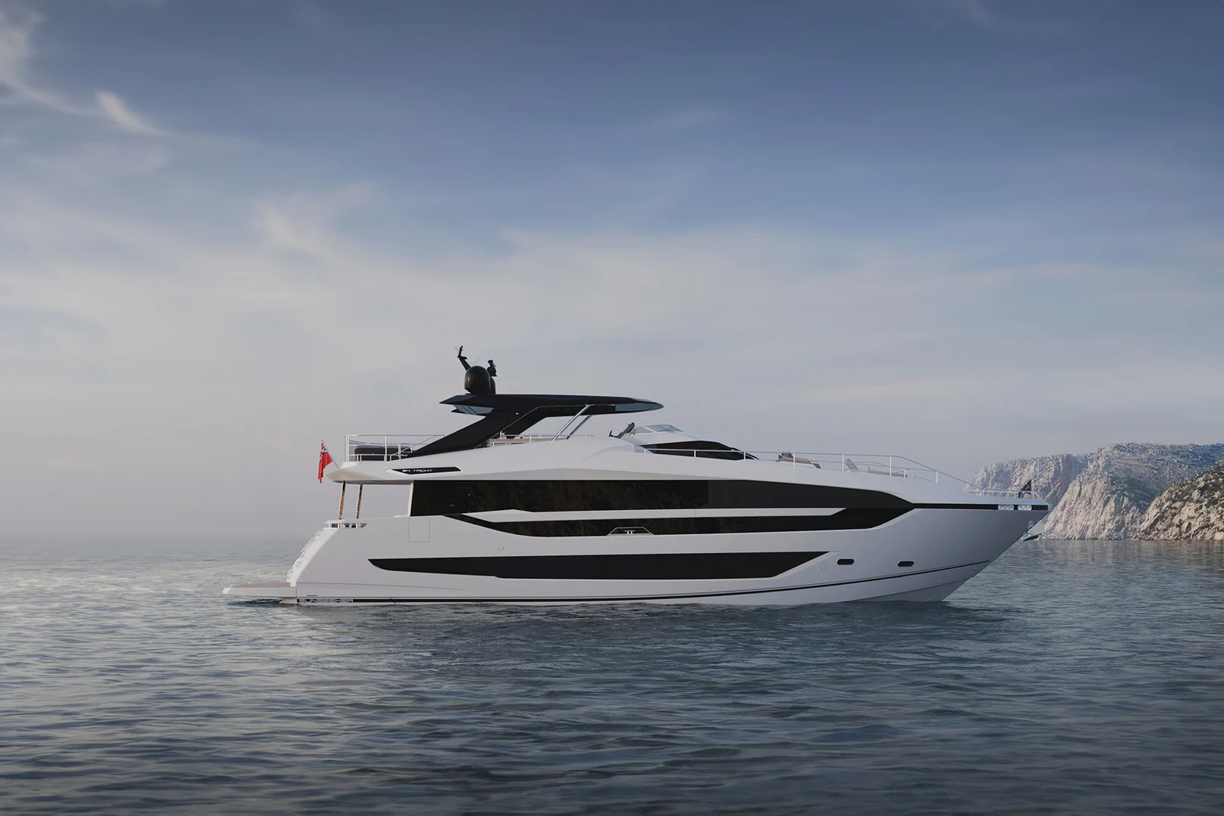
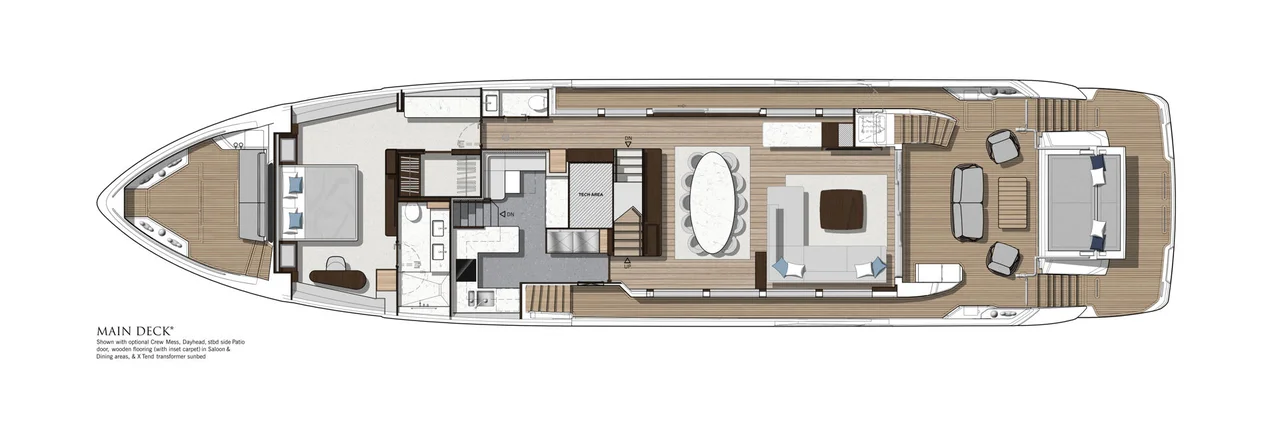
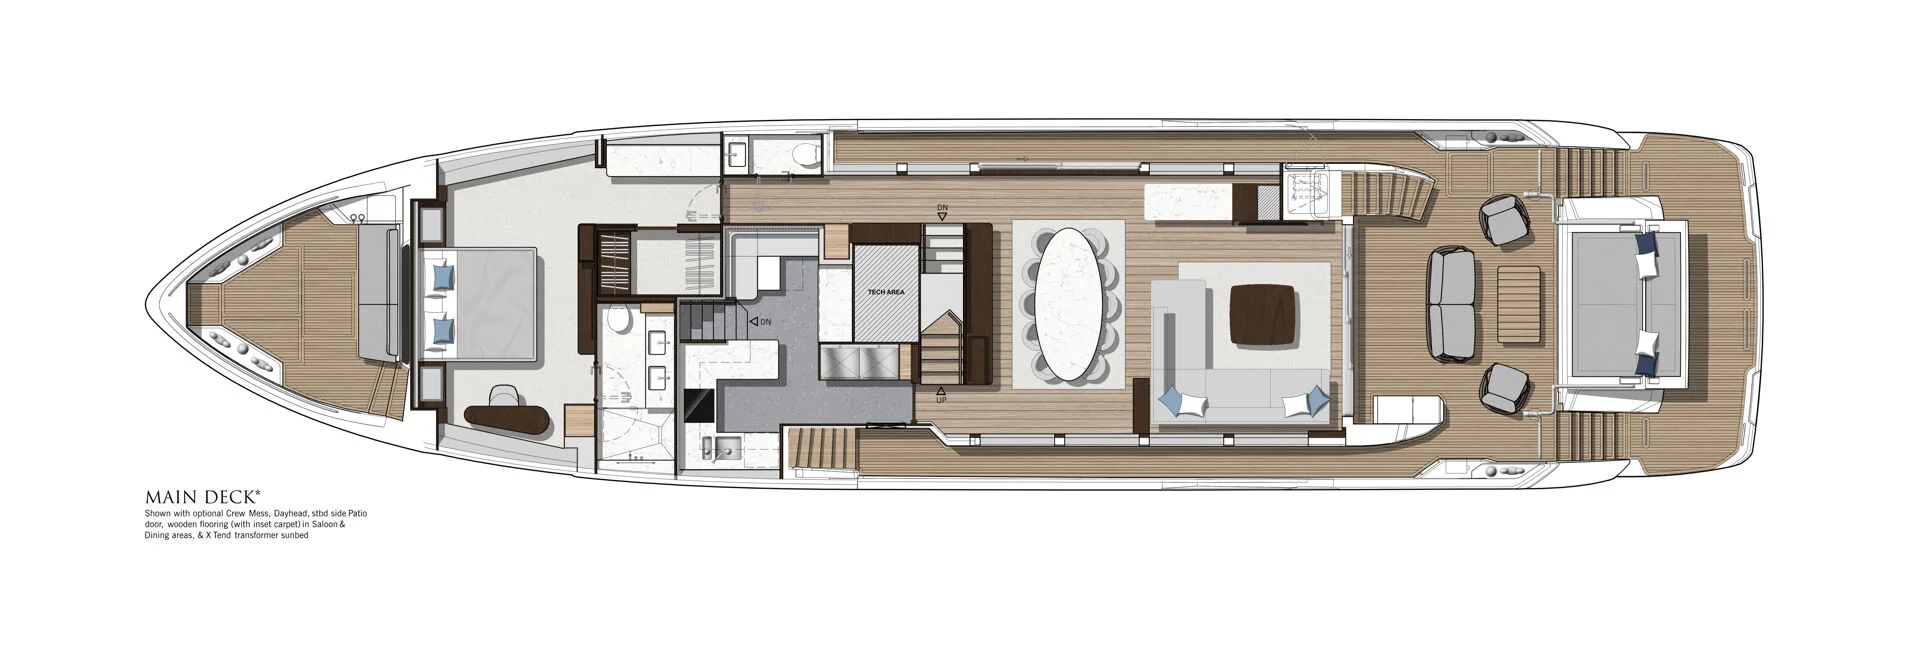
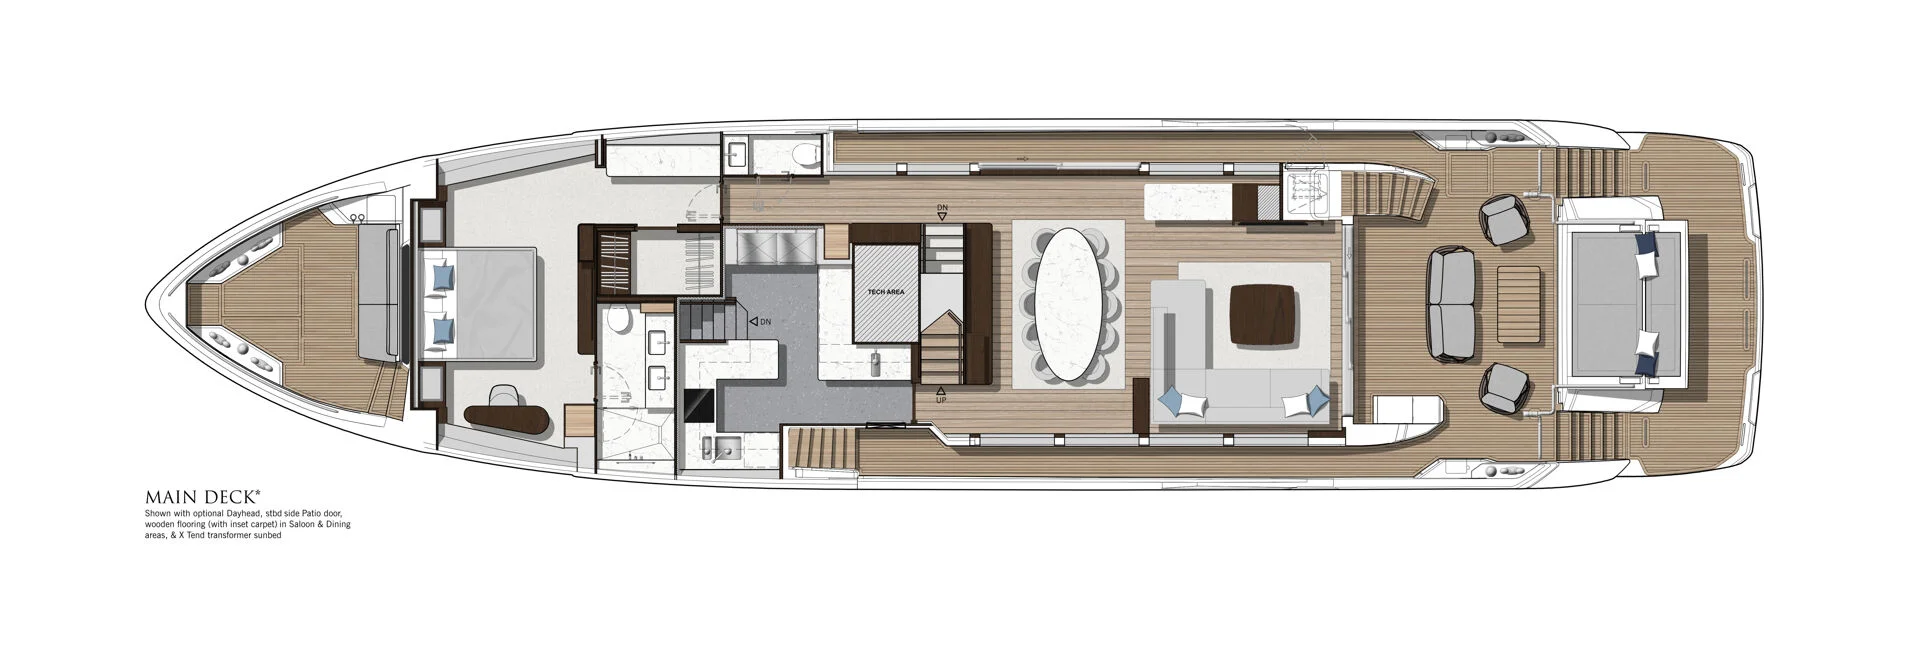
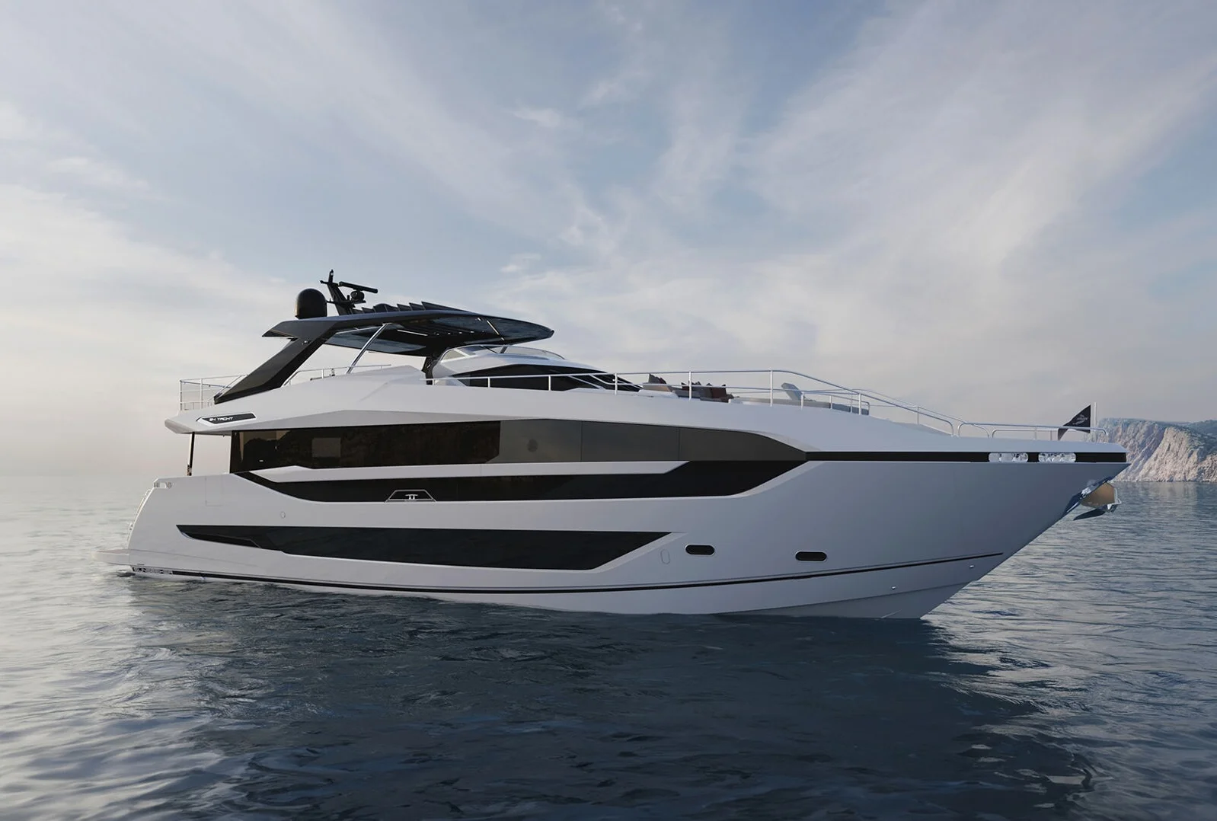
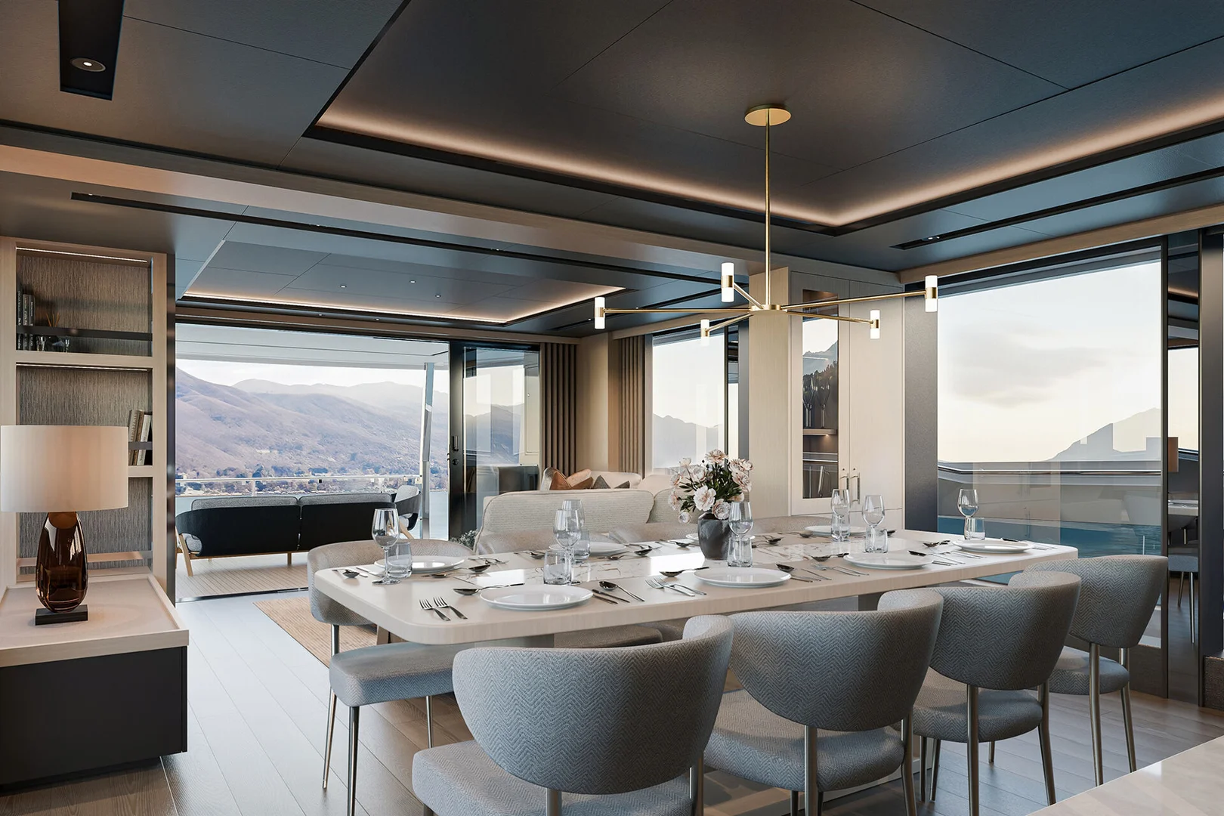
At the heart of the Sunseeker Manhattan 94 lies a visionary main-deck layout, where a penthouse-style saloon and sumptuous stateroom mark a bold new chapter in yacht design. Floor-to-ceiling glazing bathes the saloon in natural light, while expansive sliding doors to starboard dissolve the boundary between interior and exterior, creating an exceptional sense of space, openness and freedom on board.

Every element can be tailored to reflect the owner’s individual vision. From spontaneous weekend escapes to extended voyages, the Manhattan 94 offers an unparalleled sense of home at sea — sophisticated, exhilarating and unmistakably Sunseeker.

Saloon

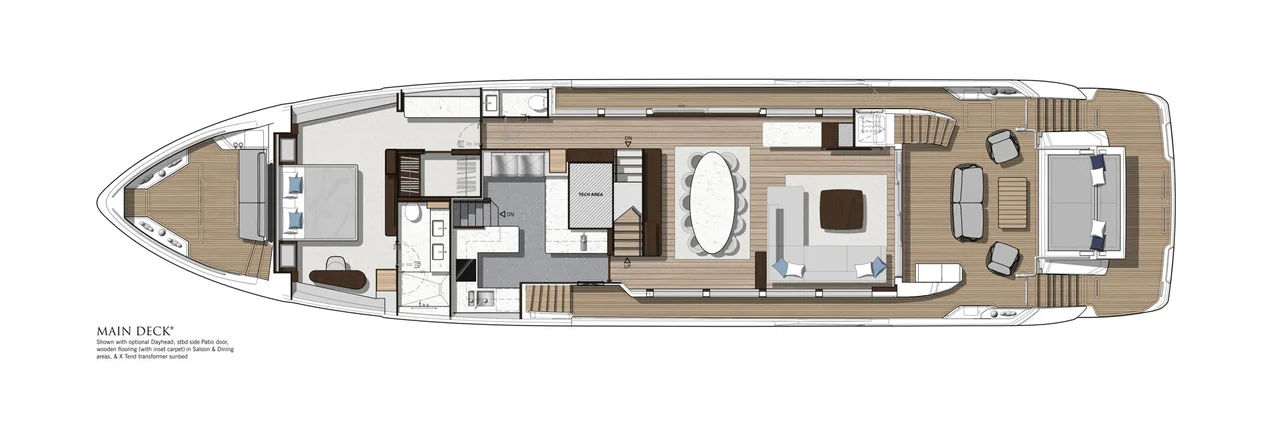
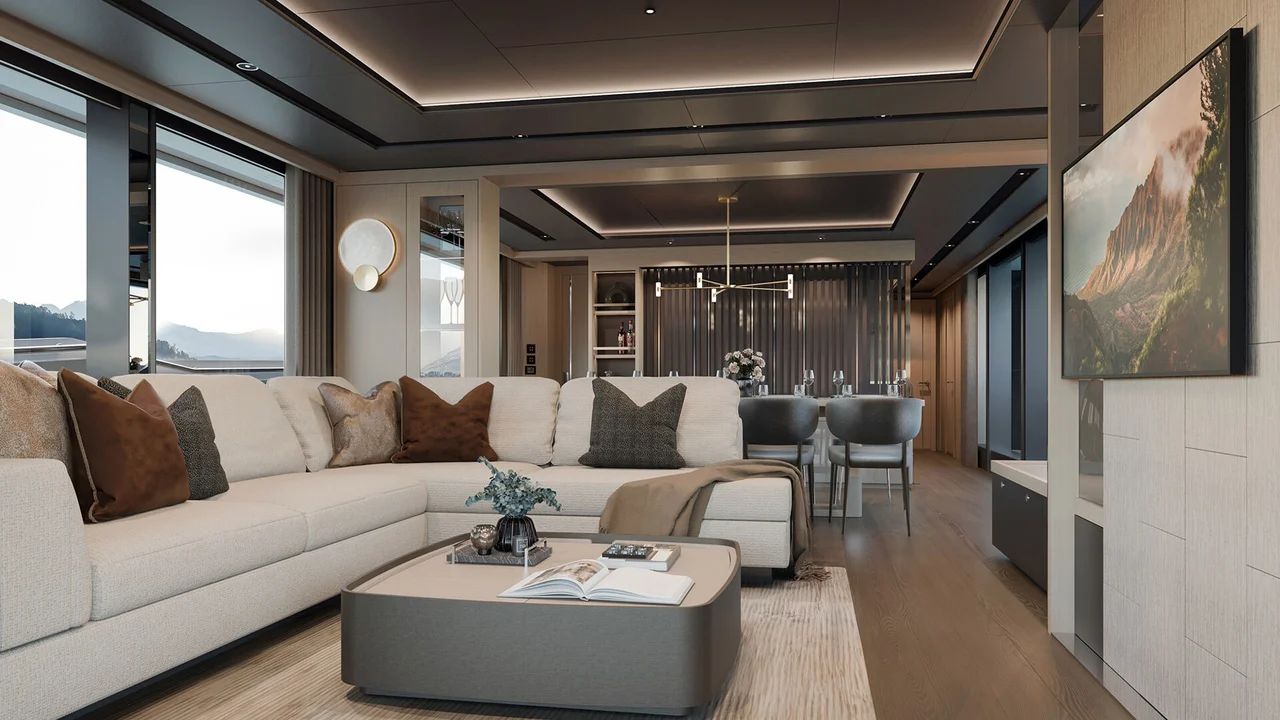
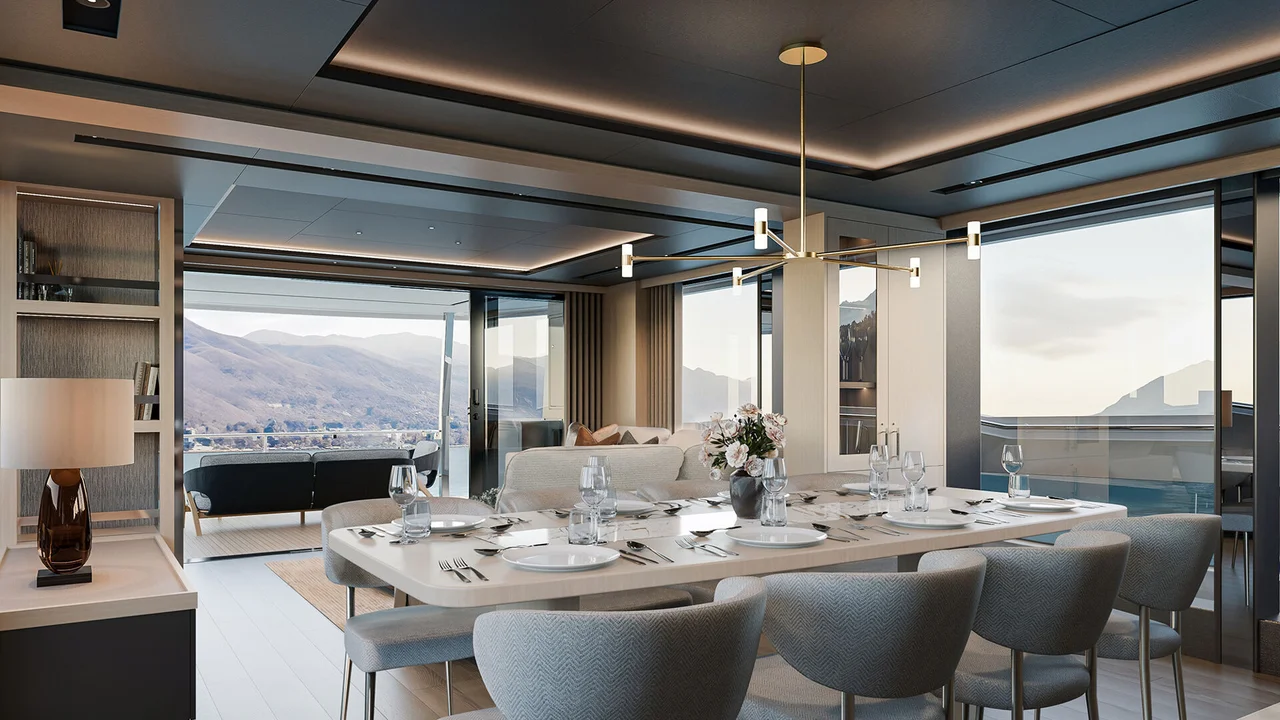
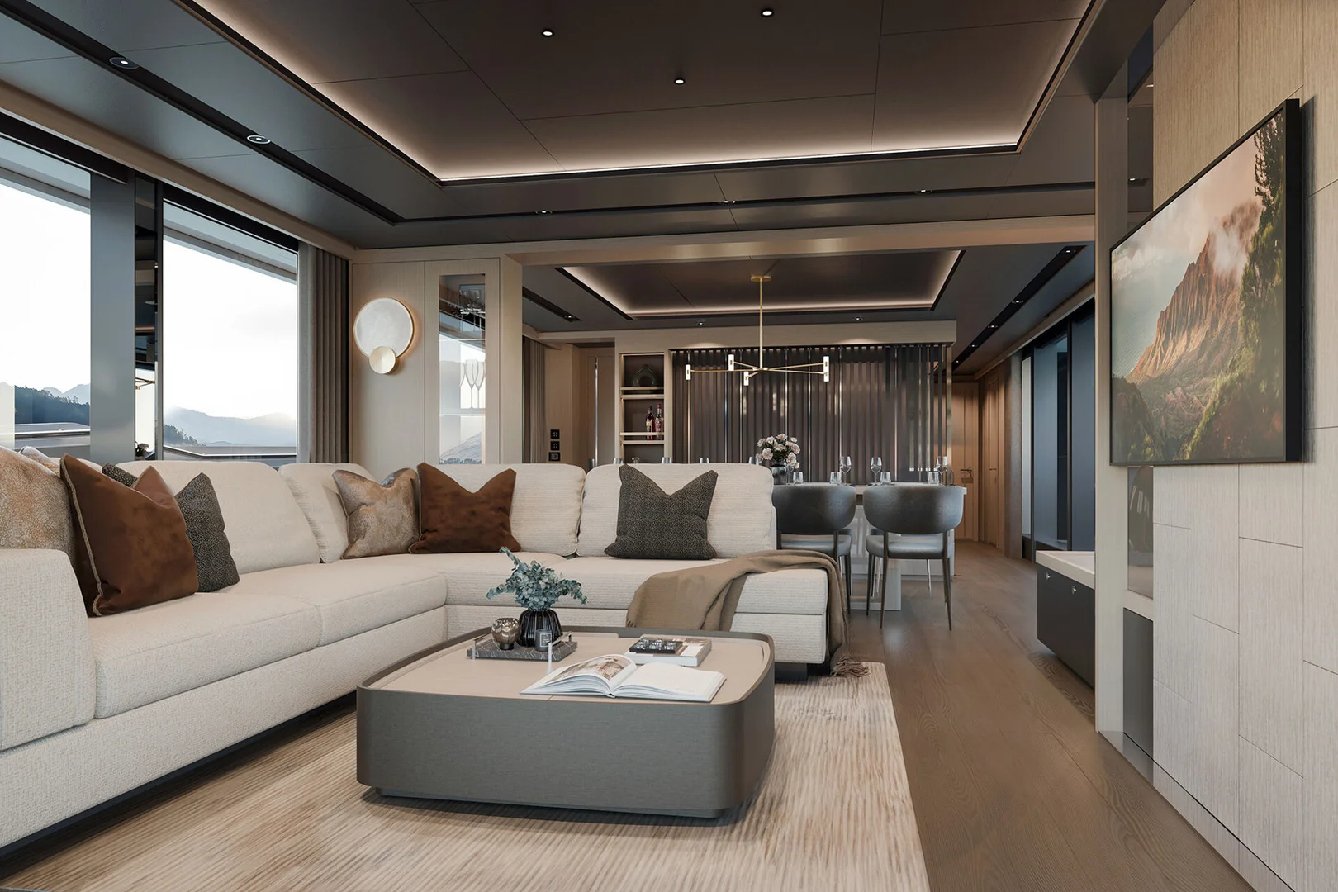
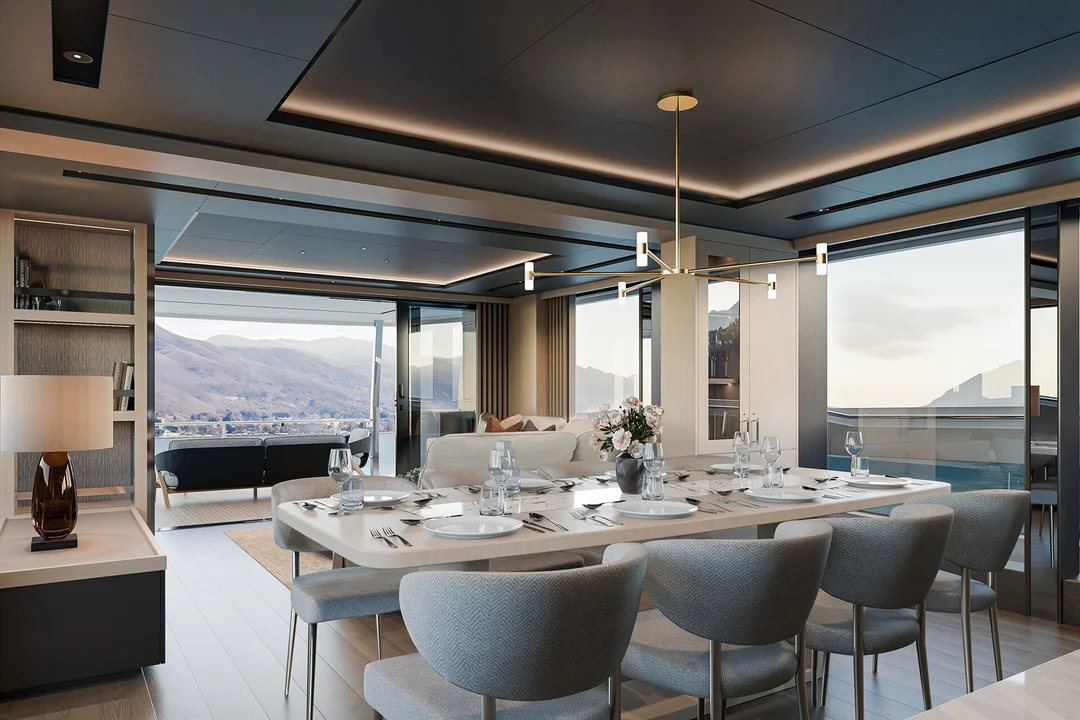
The penthouse-style saloon is bathed in natural light through panoramic floor-to-ceiling glazing, while sliding doors to starboard dissolve the boundary between the interior and the open deck. A generous L-shaped sofa, refined furnishings and integrated storage create an elegant setting for socialising. The dining area for ten forms a natural focal point for life on board, while a decorative partition discreetly separates the living space from the crew quarters, balancing seamless service with privacy.
Master Suite

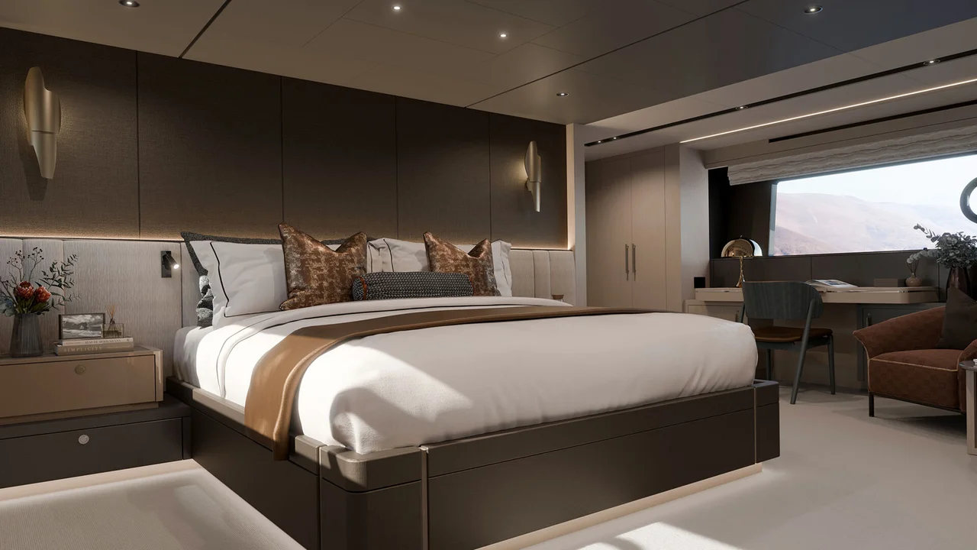
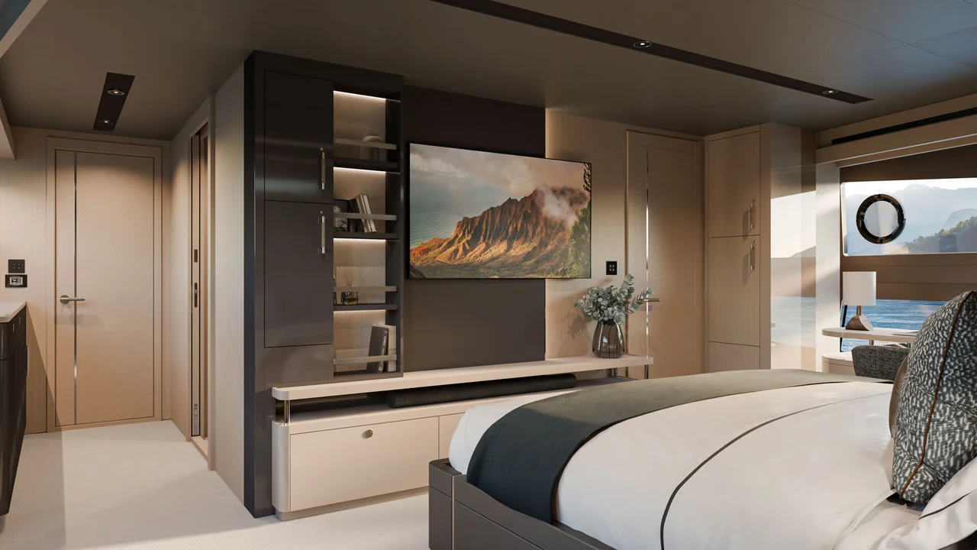
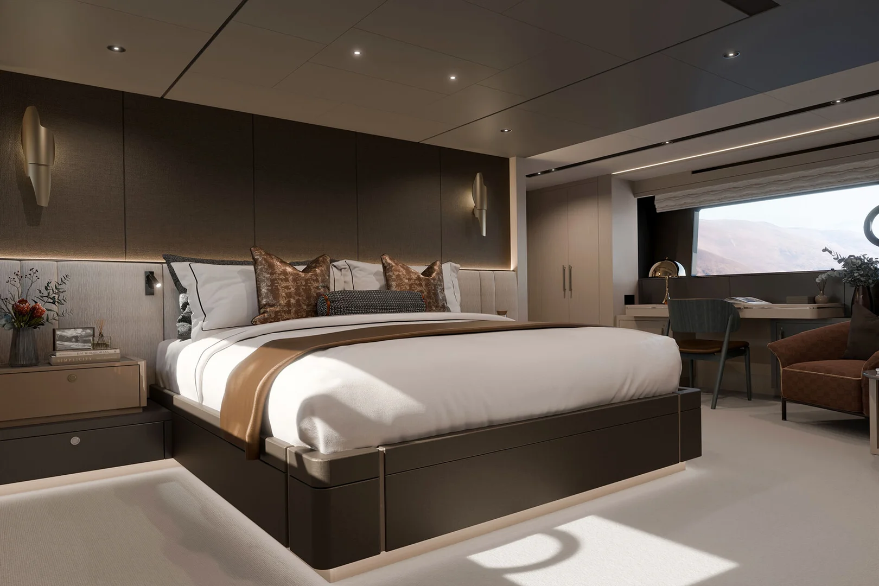
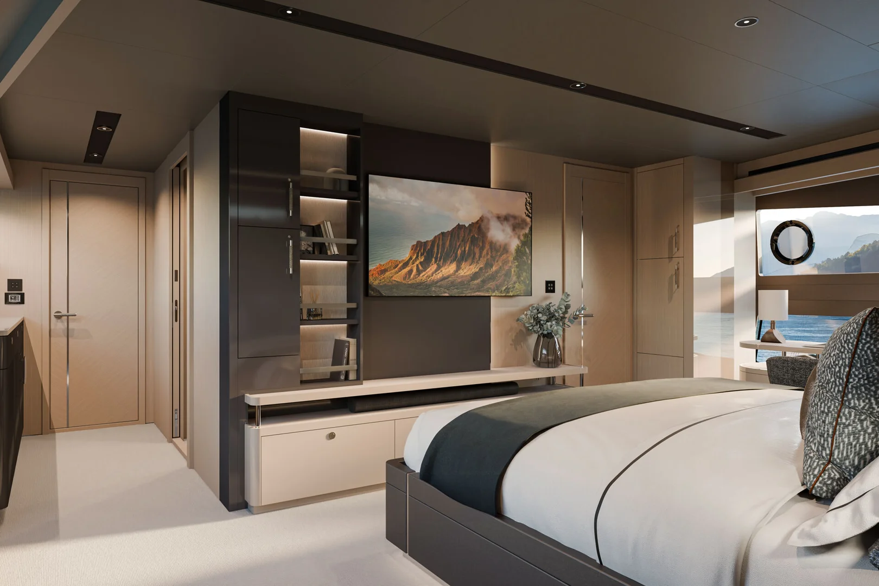
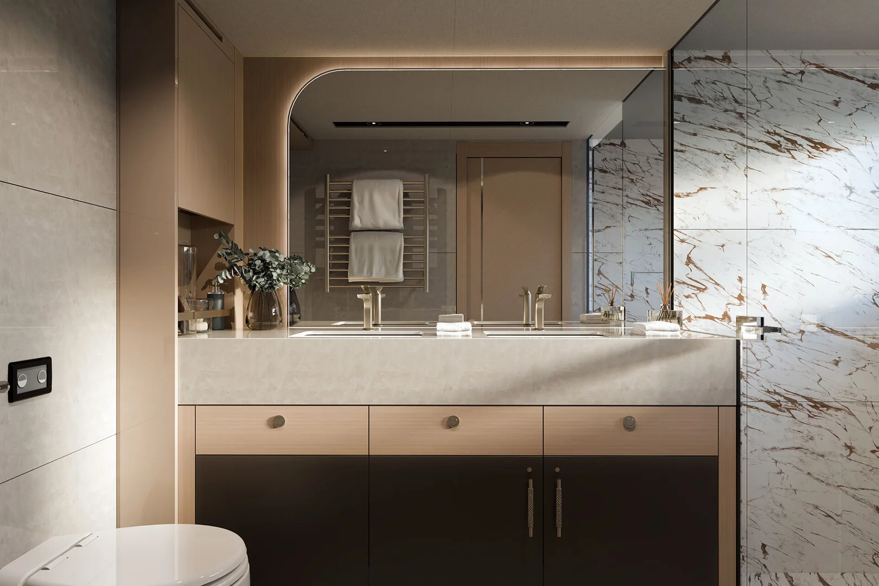
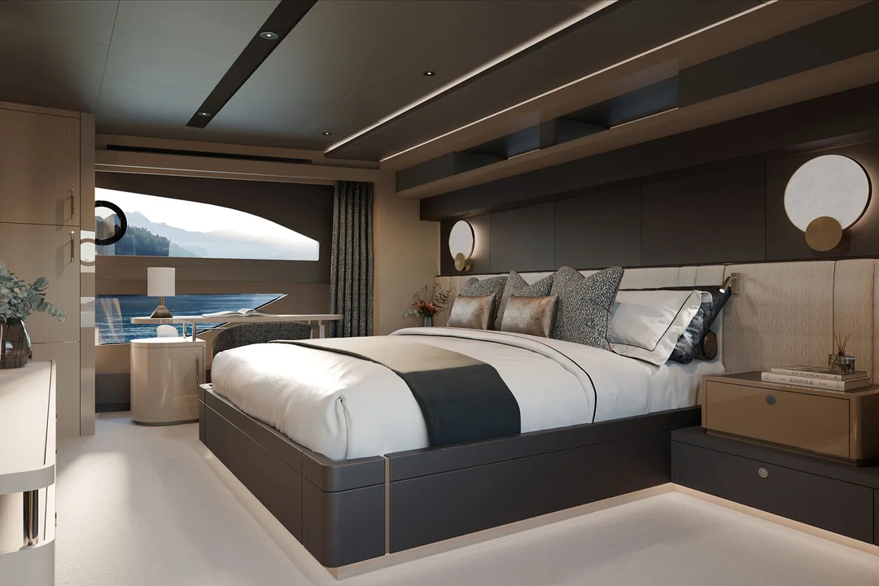
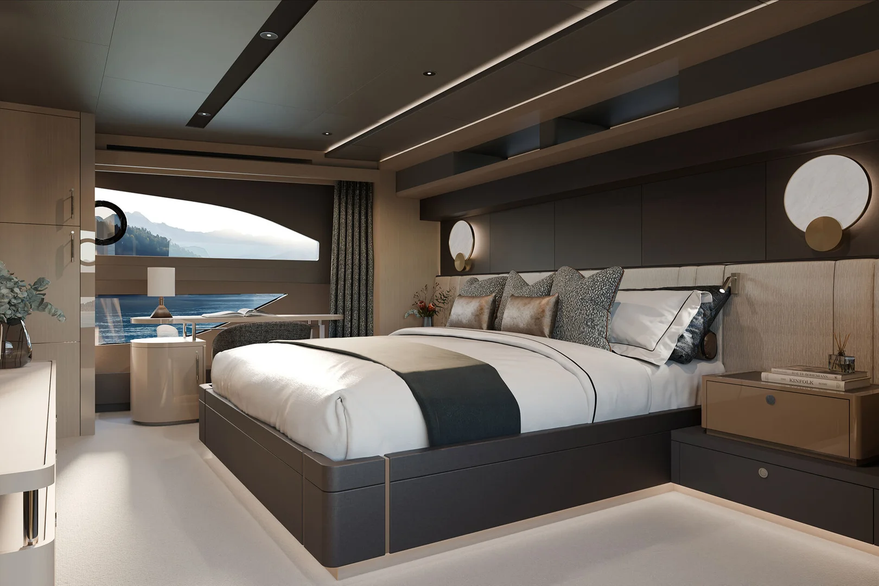
Positioned forward on the main deck, the full-beam master suite offers an exceptional sense of privacy. A private lobby, generous wardrobes, a spacious en suite and panoramic glazing on both sides create the atmosphere of a secluded residence — serene, light-filled and entirely separate from the guest areas.

Lower Deck

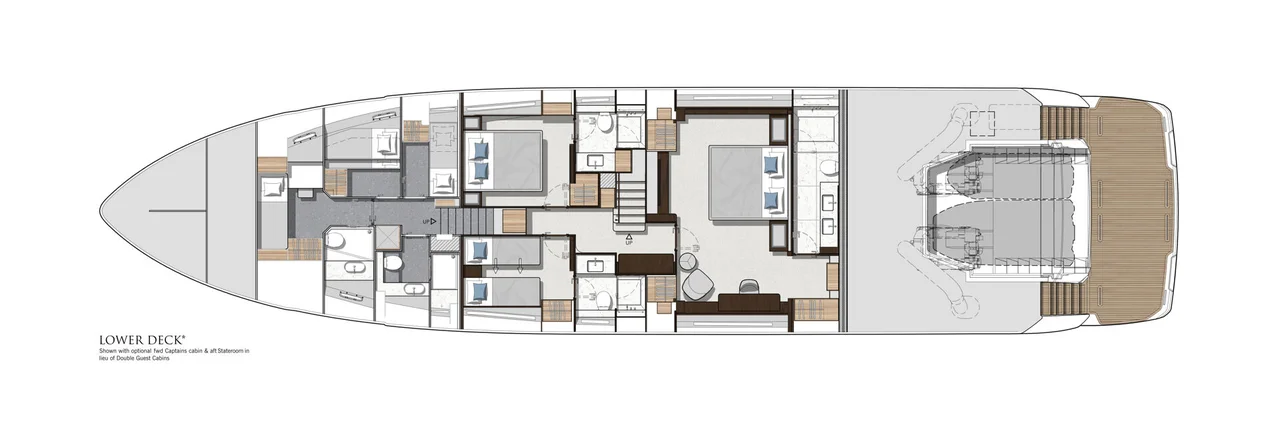
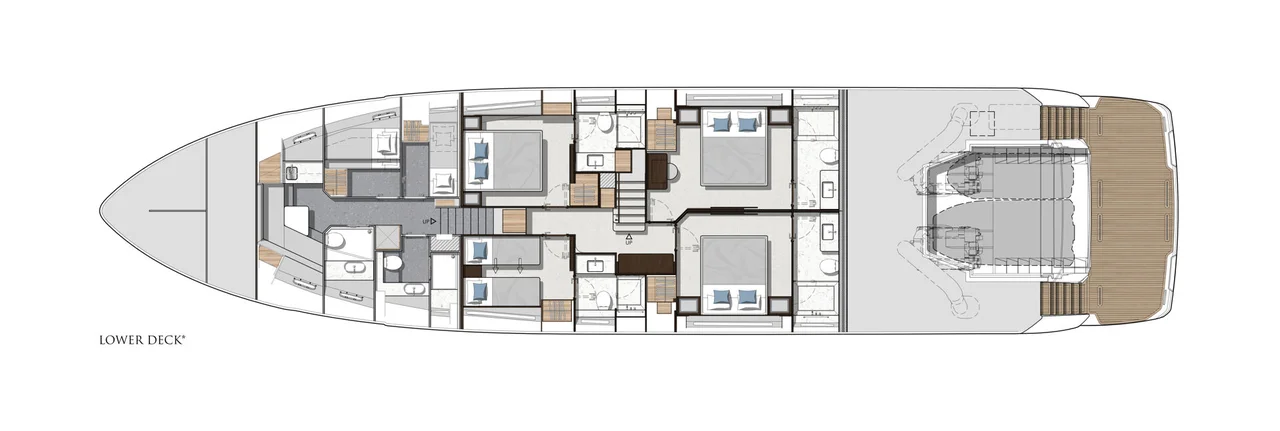
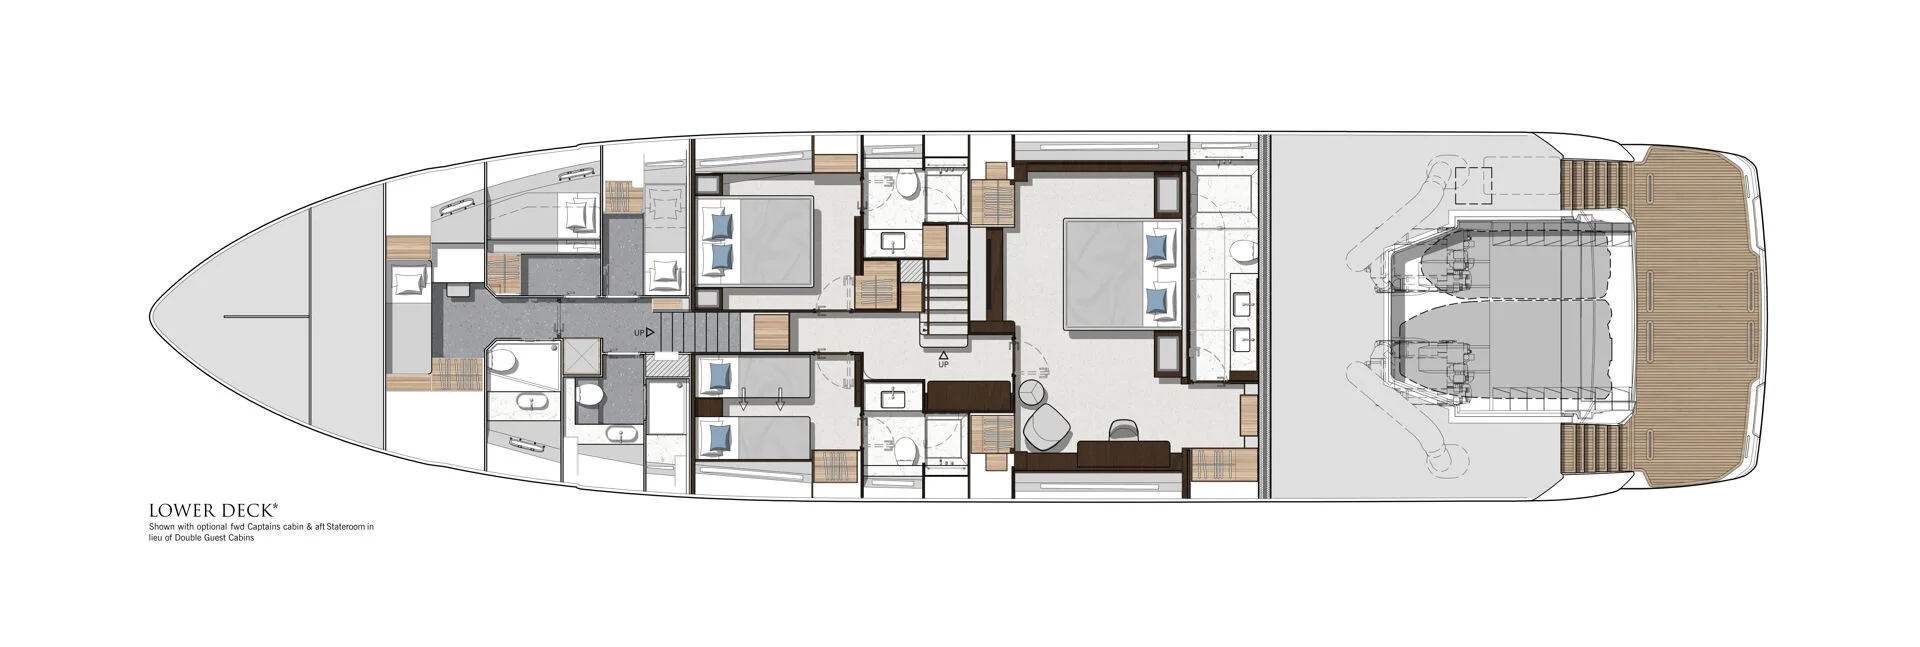
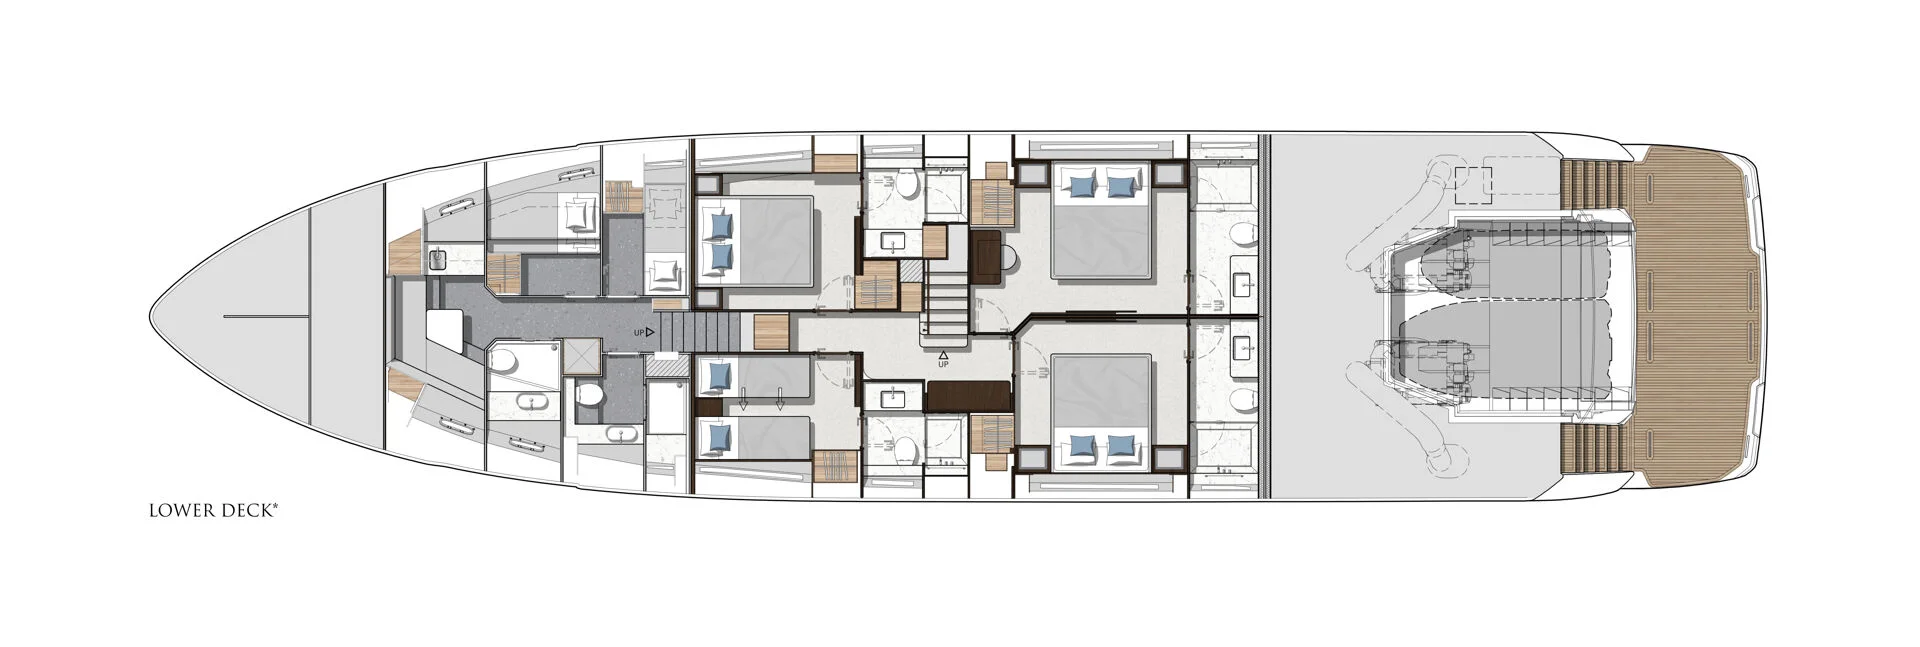
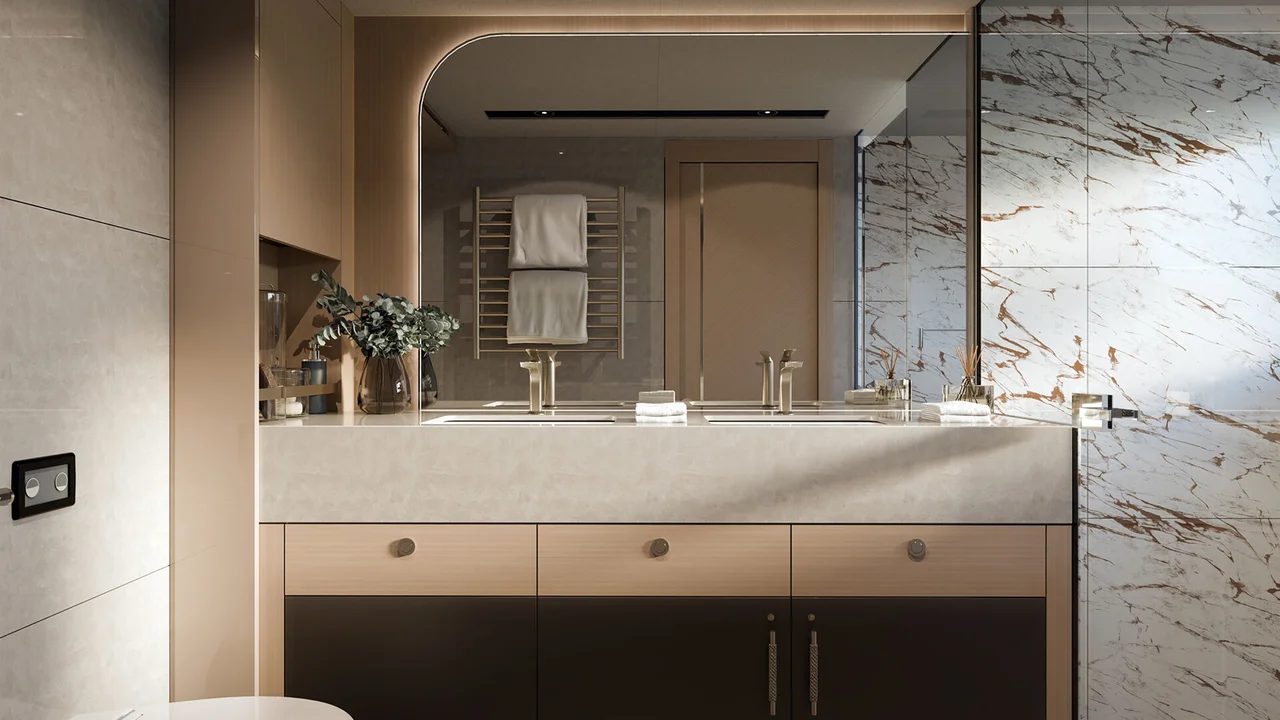
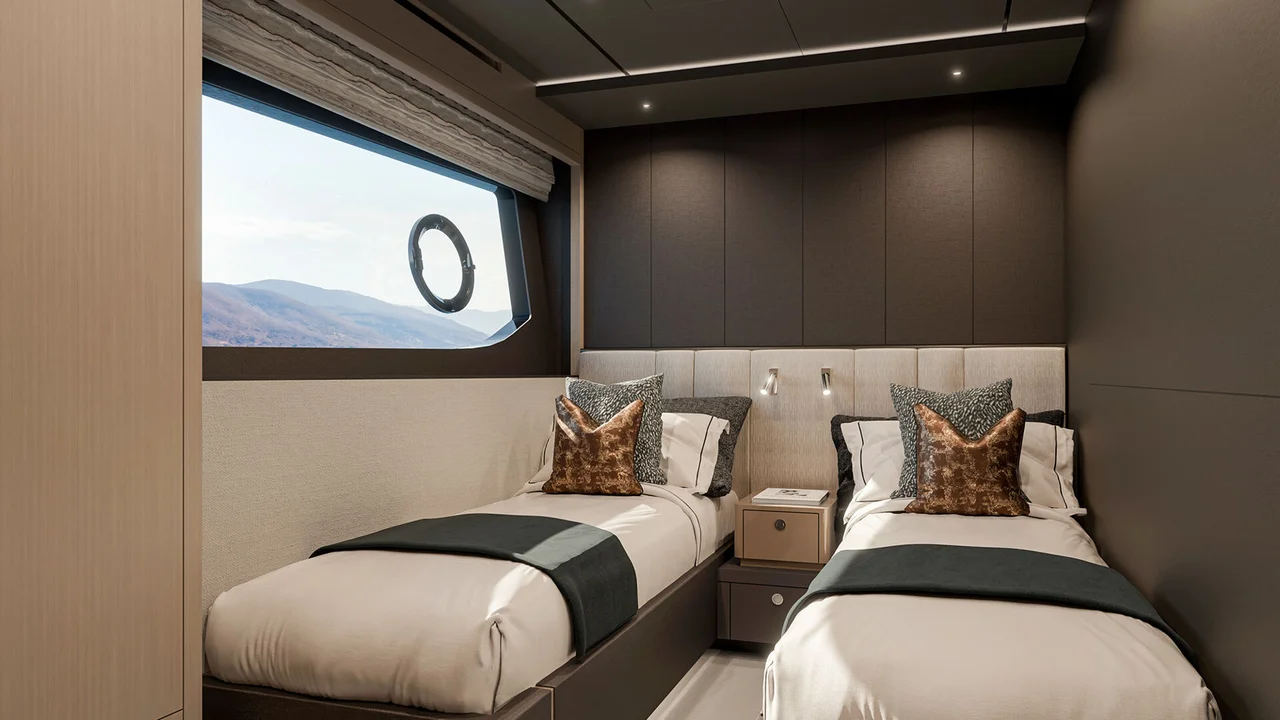
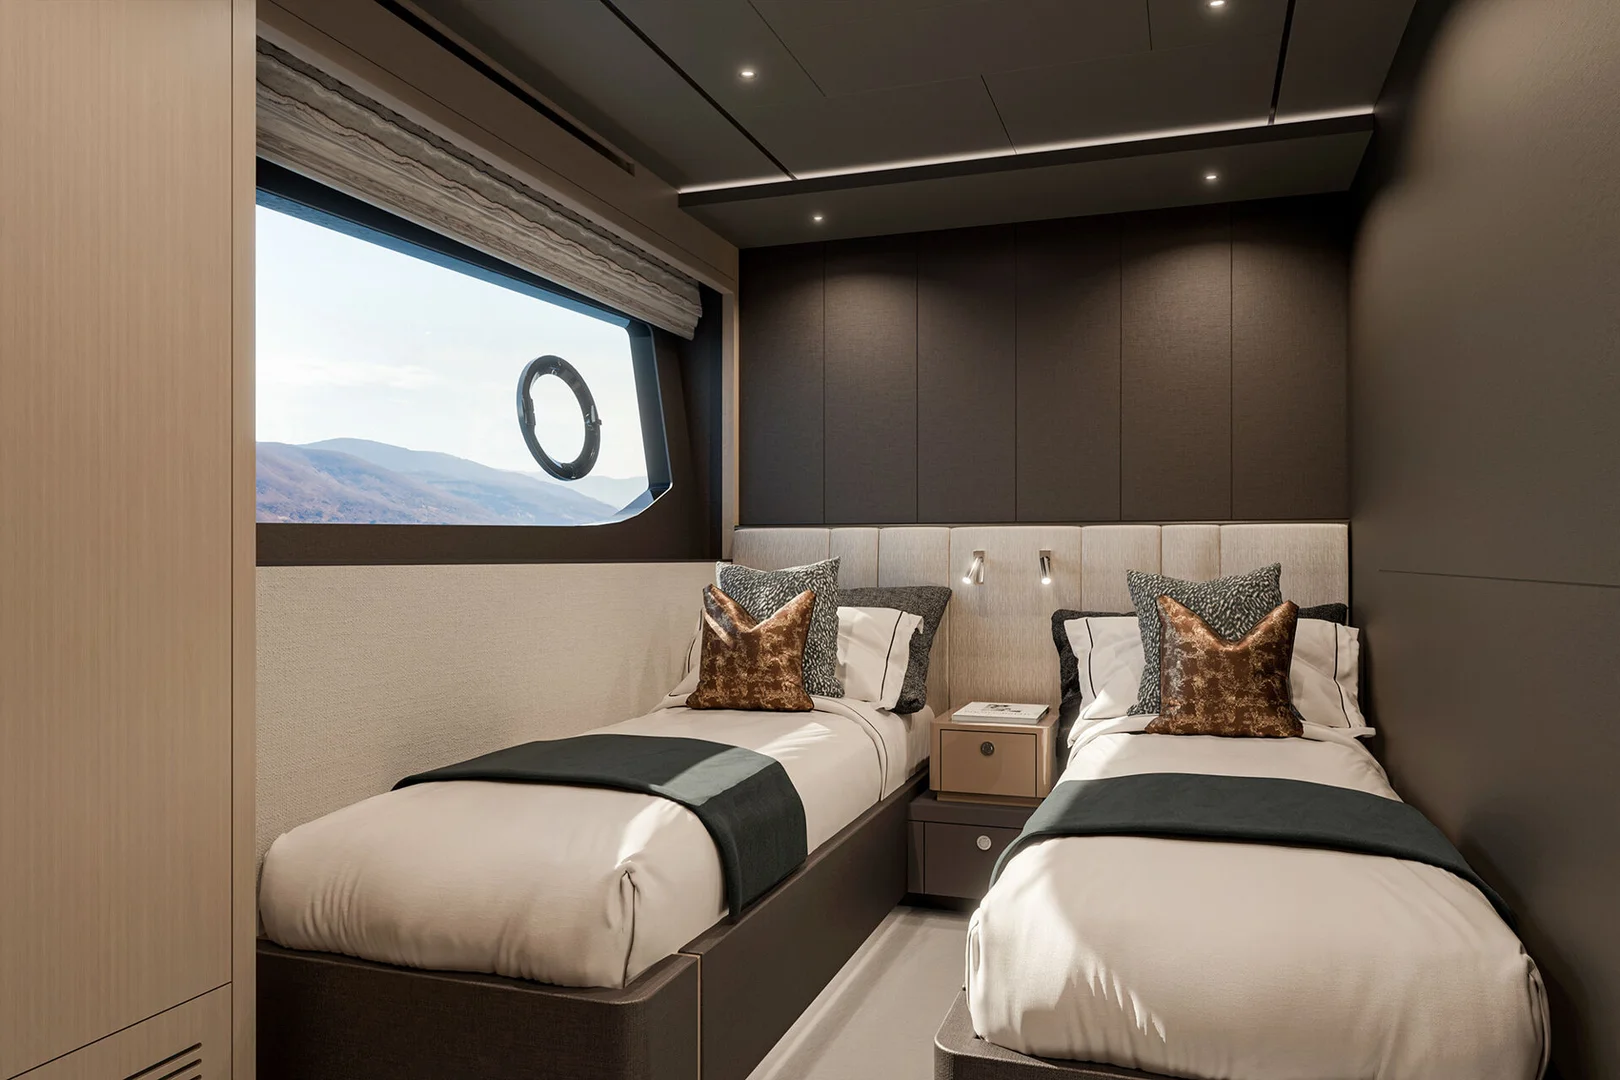
Four beautifully appointed guest cabins are located on the lower deck, allowing the Manhattan 94 to accommodate up to ten guests. Each cabin can be configured with either a double or twin beds and features generous wardrobe space and a private en suite, ensuring an equally high level of comfort for everyone on board.

Aft Area

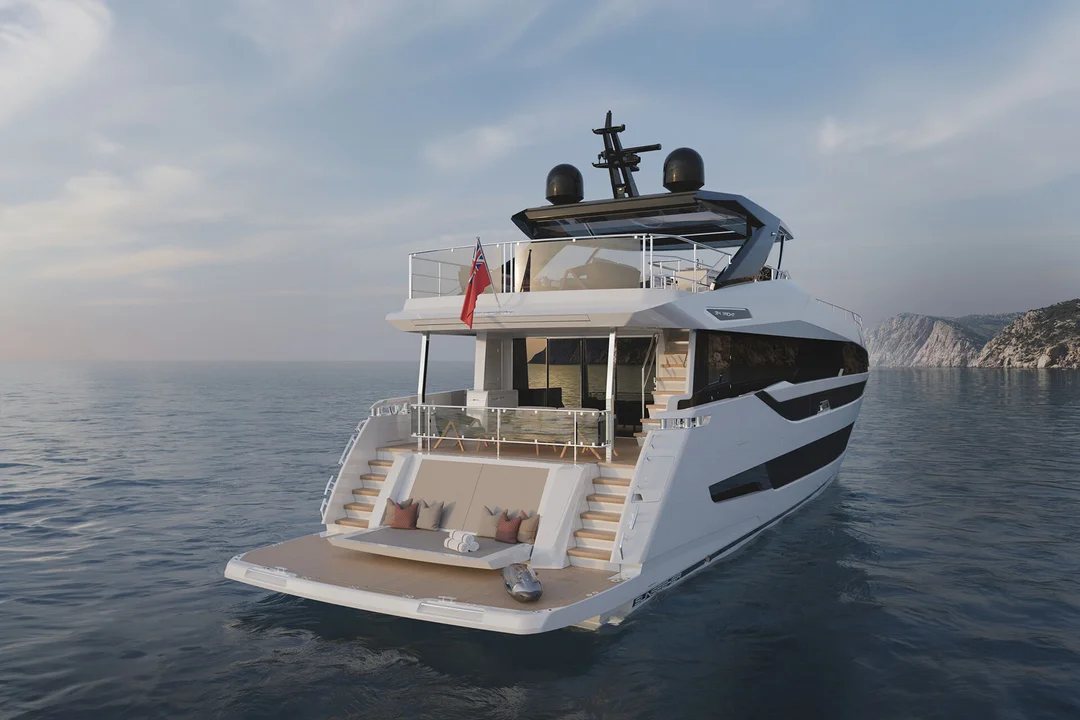
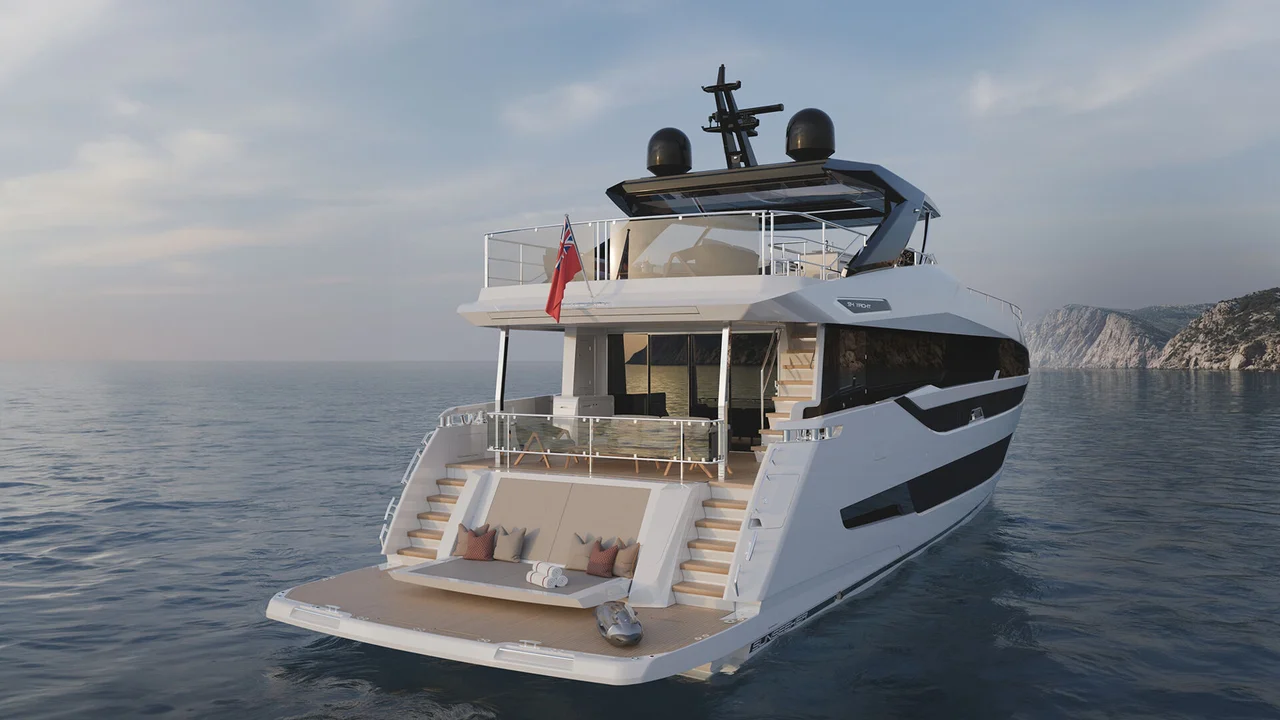
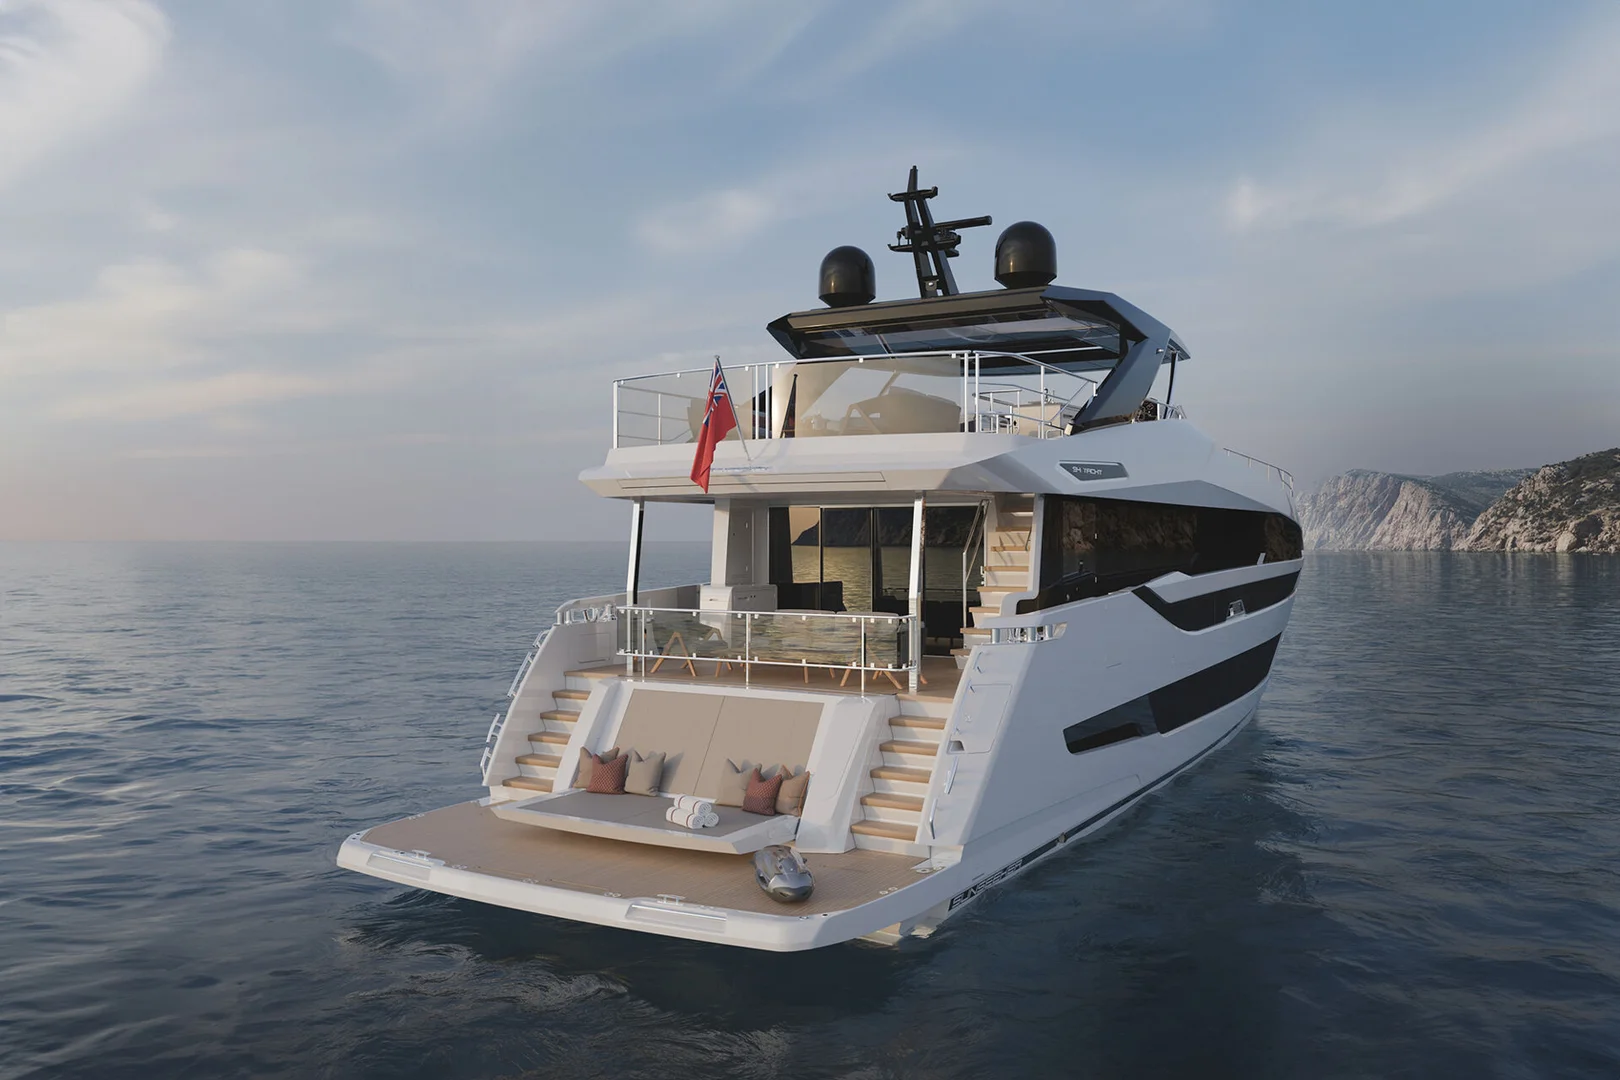
The sea-level Beach Club creates a private space for relaxing at the water’s edge, while the spacious garage accommodates a Williams Sport Jet 395 tender, Seabobs, paddleboards and diving equipment. At the touch of a button, the X-TEND™ system transforms the aft sunpads into seating facing the sea when lowered or the cockpit when raised.

Flybridge

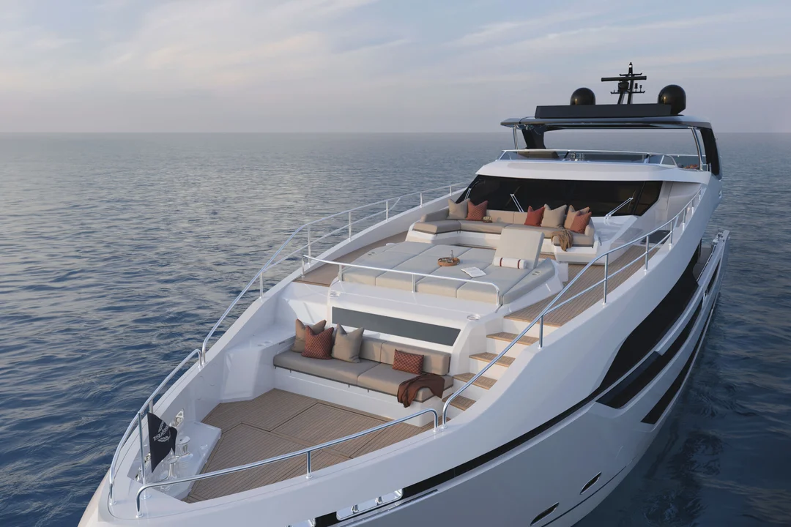
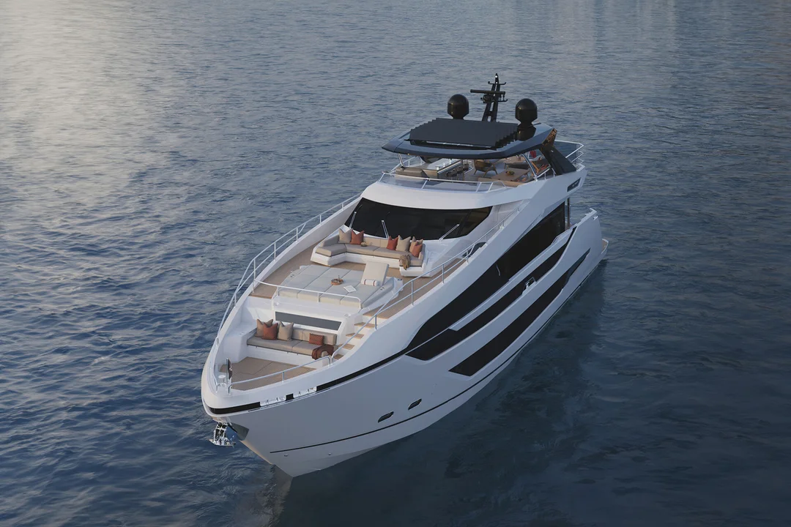
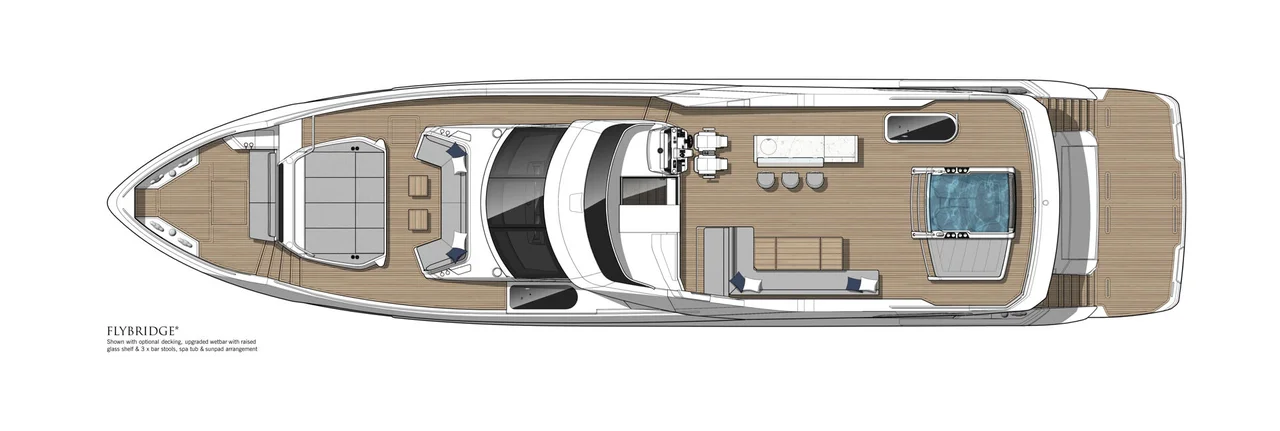
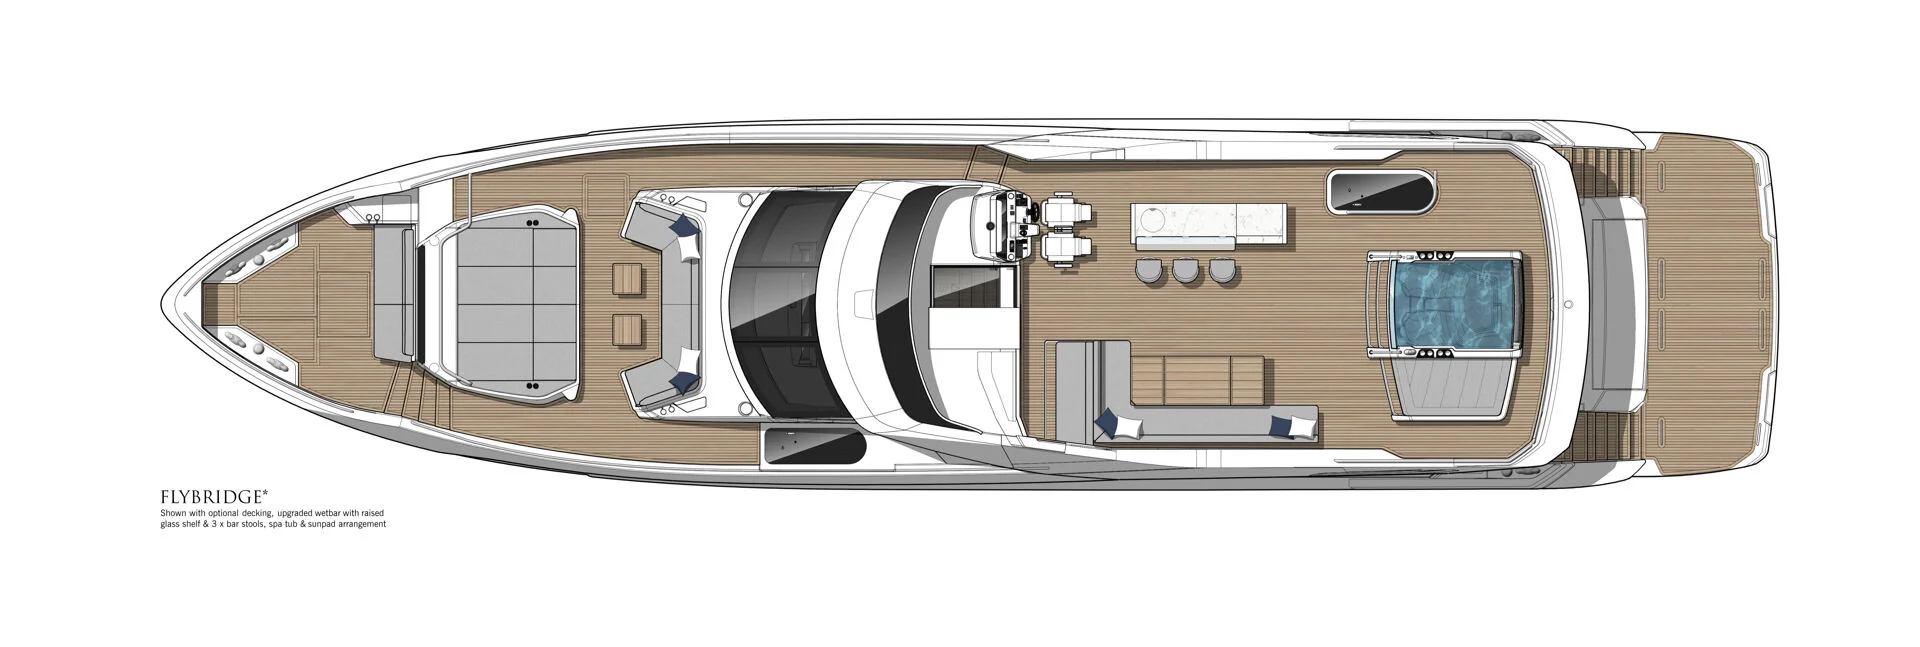
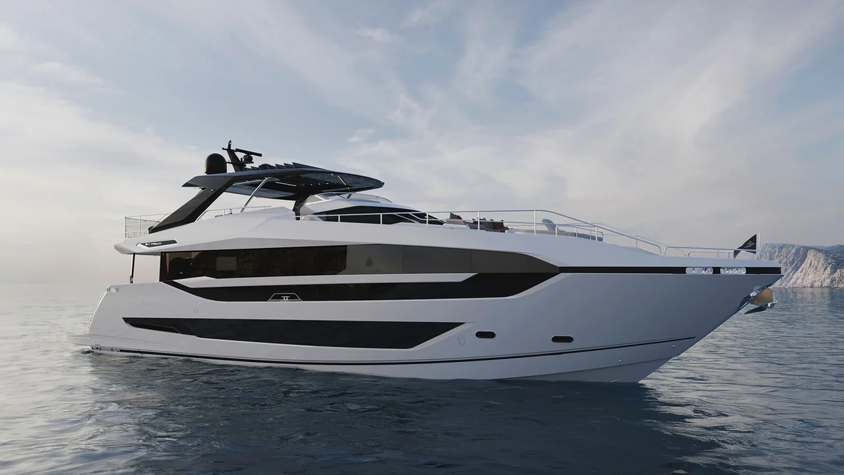
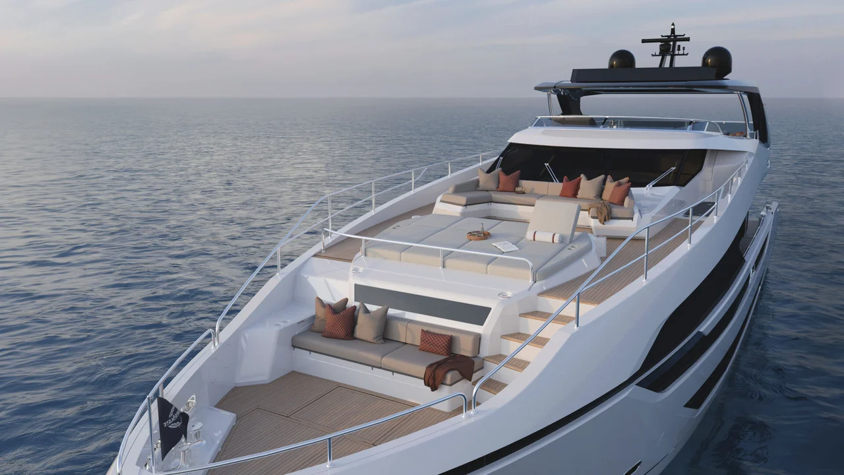
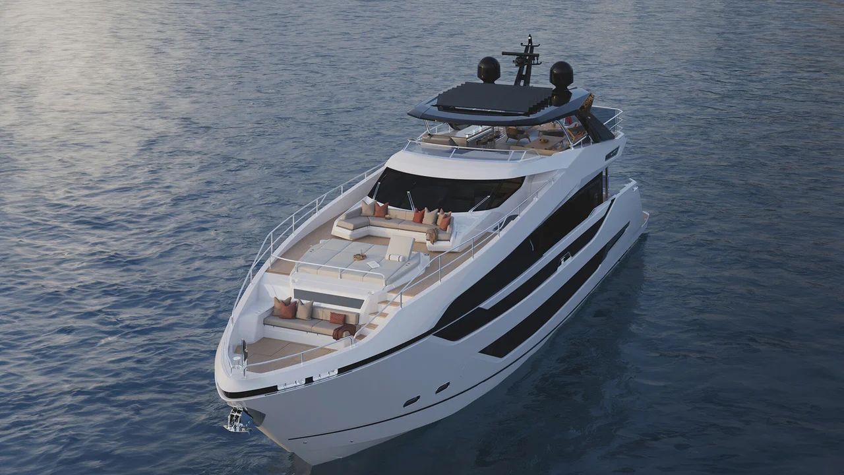
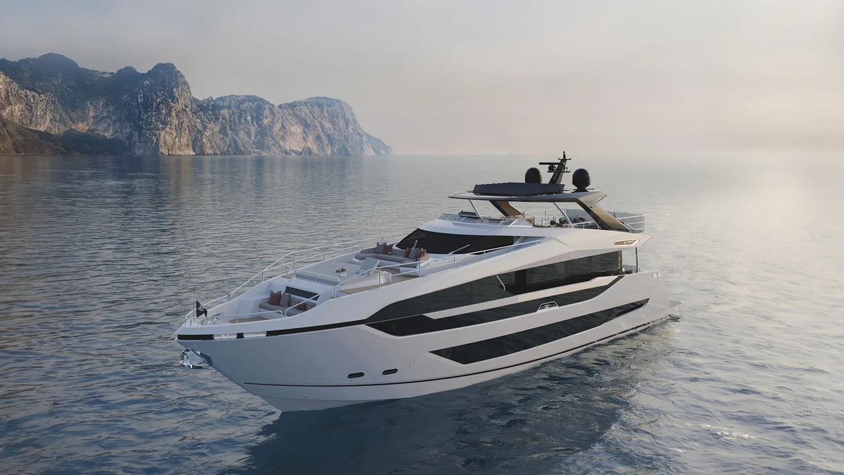
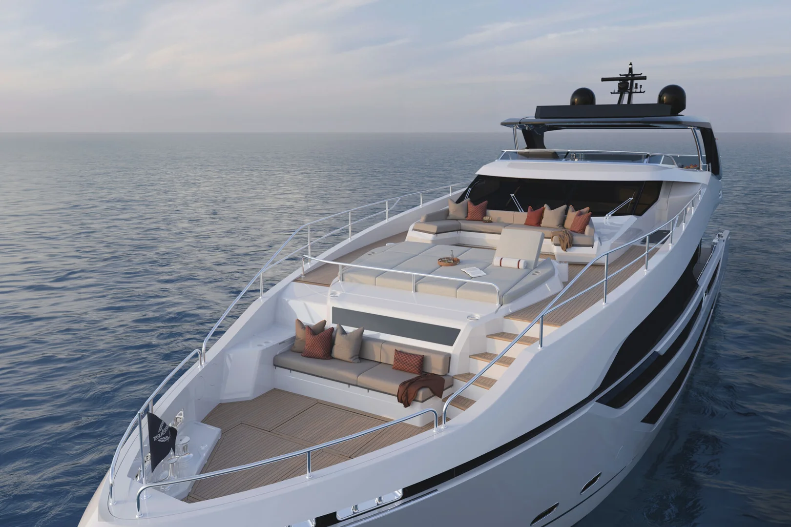
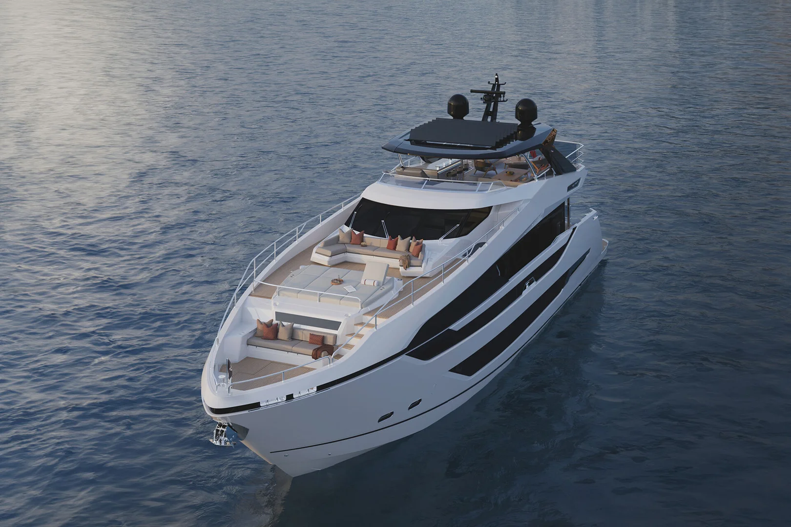
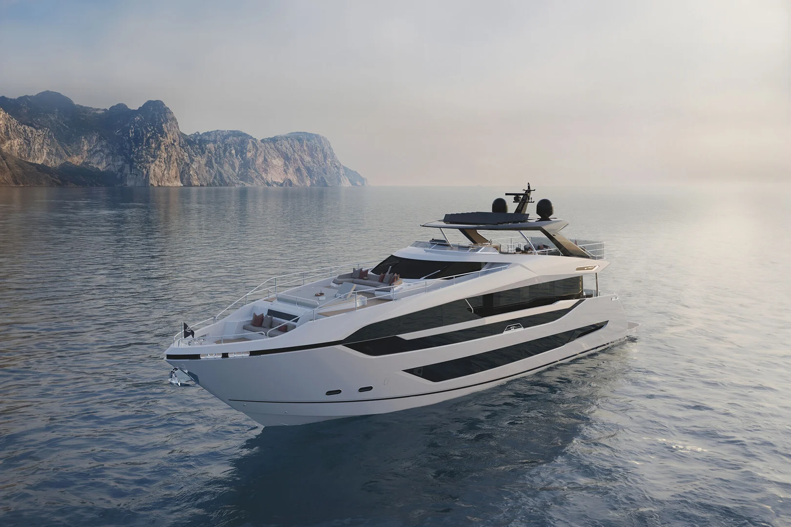
The expansive flybridge, open foredeck and wide side decks create a seamless environment for relaxation and effortless movement throughout the yacht. The foredeck features two distinct lounge areas and an extended sunbathing space, while the raised pilothouse forms one of the most expressive elements of Sunseeker’s unmistakable silhouette.

Performance

The Manhattan 94 is powered by twin MTU 10V 2000 M96L engines, with the more powerful MTU 12V 2000 M96X option also available. Optional Humphree X-Series stabilisers enhance comfort both underway and at anchor, while advanced navigation systems ensure confident handling in a wide range of conditions.

Principal characteristics
General
Model range
Yacht
Model
Manhattan 94
Premiere
2026
Price
On Request
Dimensions
Length (LOA)
28.6 m
Beam (max)
6.56 m
Draft
2.07 m
Displacement
89.3 t
Accommodation
Guests
8-10
Cabins
4-5
Crew
5
Engines, Performance, Capacity
Engine type
Inboard
Engines
MTU 10V M96L (2 х 2000 PS); MTU 12V M96X (2 x 2000 PS)
Drive type
Shafts
Power, h.p.
4000
Speed (max)
26 kn
Fuel capacity
11250 l
Water capacity
1500 l
Black water capacity
800 l
Broker
Janis Smelters
Janis Smelters
Senior Manager
Features

At the heart of the Manhattan 94 concept lies an innovative main-deck architecture that opens a new chapter in the design evolution of the range. The penthouse-style saloon, framed by panoramic floor-to-ceiling glazing, is bathed in natural light. Sliding doors to starboard blur the boundary between the interior and the open deck, allowing light, air and sea to become a natural extension of the living space.

Layouts
Contact us
Our manager will contact you and answer all your questions.
or
Thank you!
Your request has been sent
Other Sunseeker models